Newly Launched • 21.84 Acres Master Township • 14 Blocks

Prestige Pallavaram Gardens: Official Launch Pricing, Cost Sheet & Floor Plans

Pallavaram-Thoraipakkam Radial Road, Nemilichery, Pallavaram, South Chennai

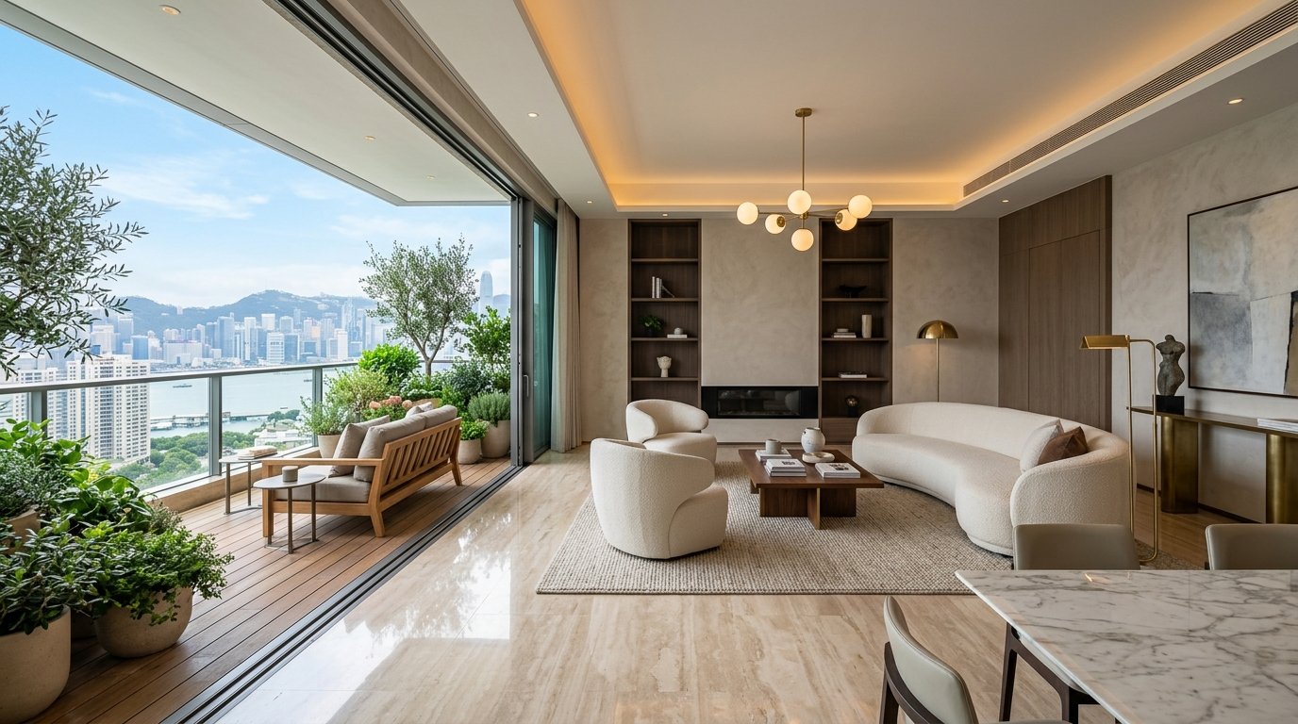
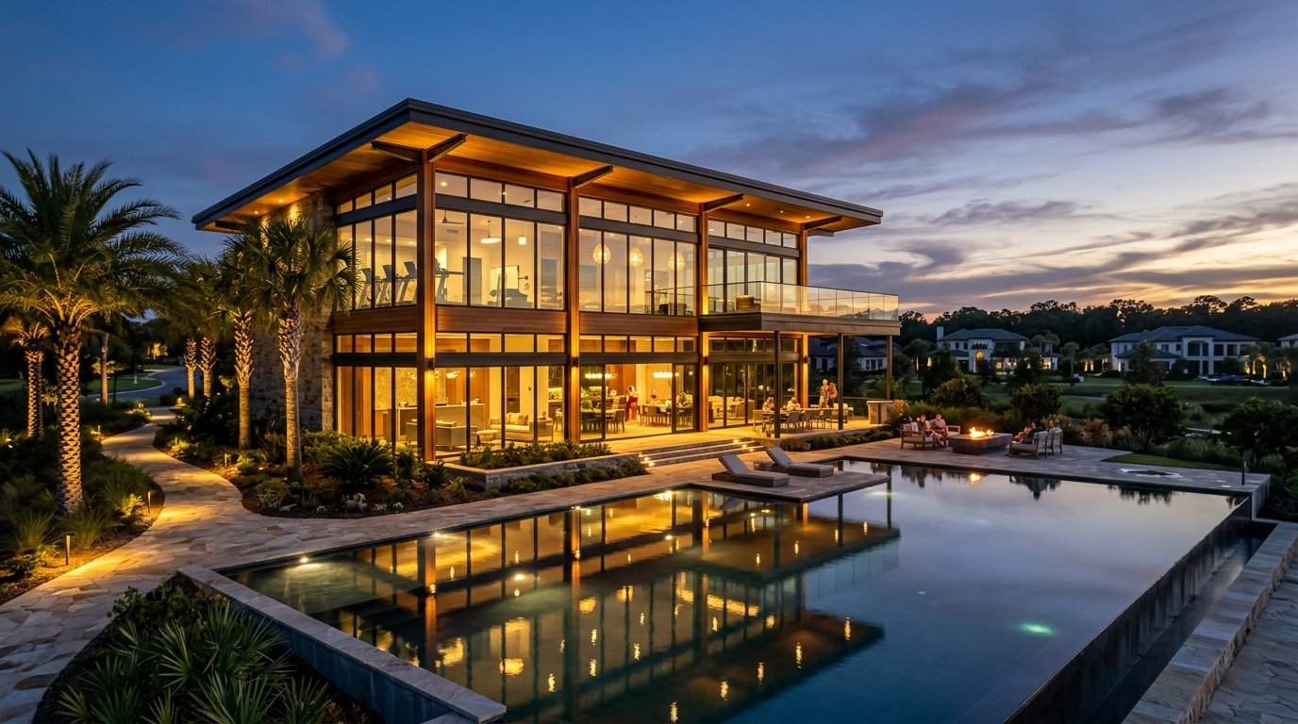
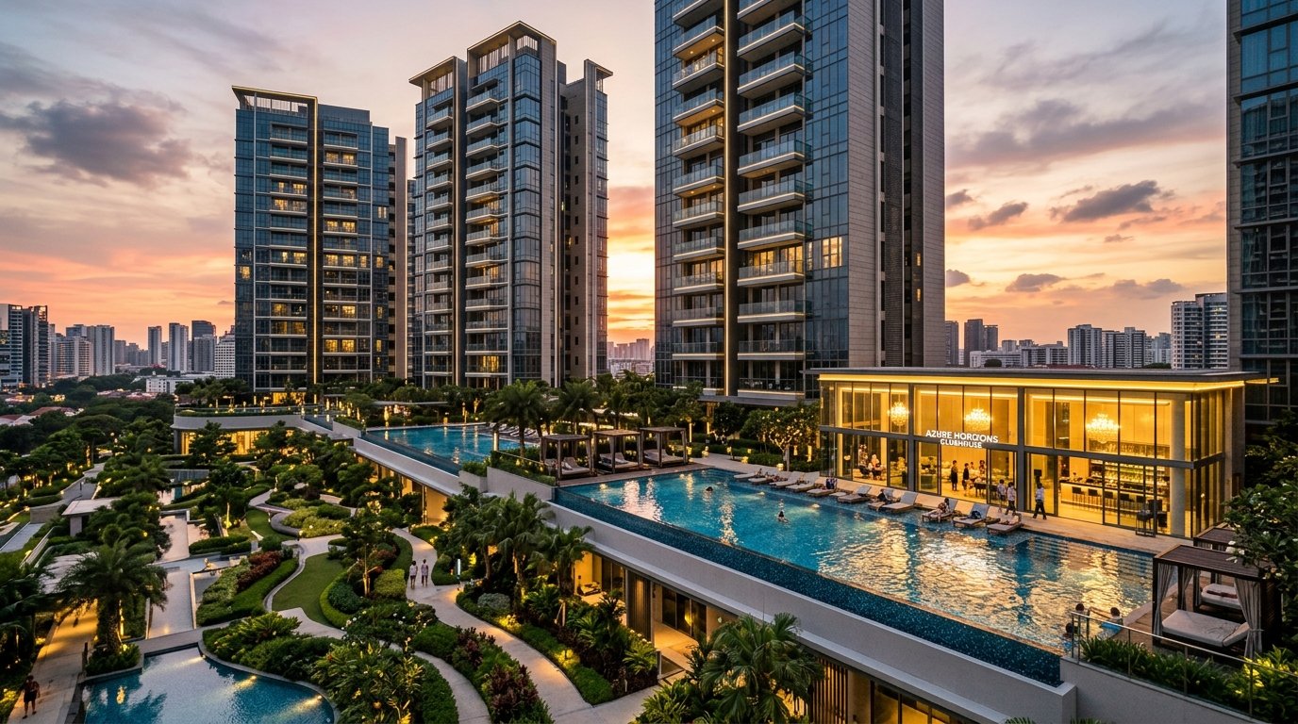
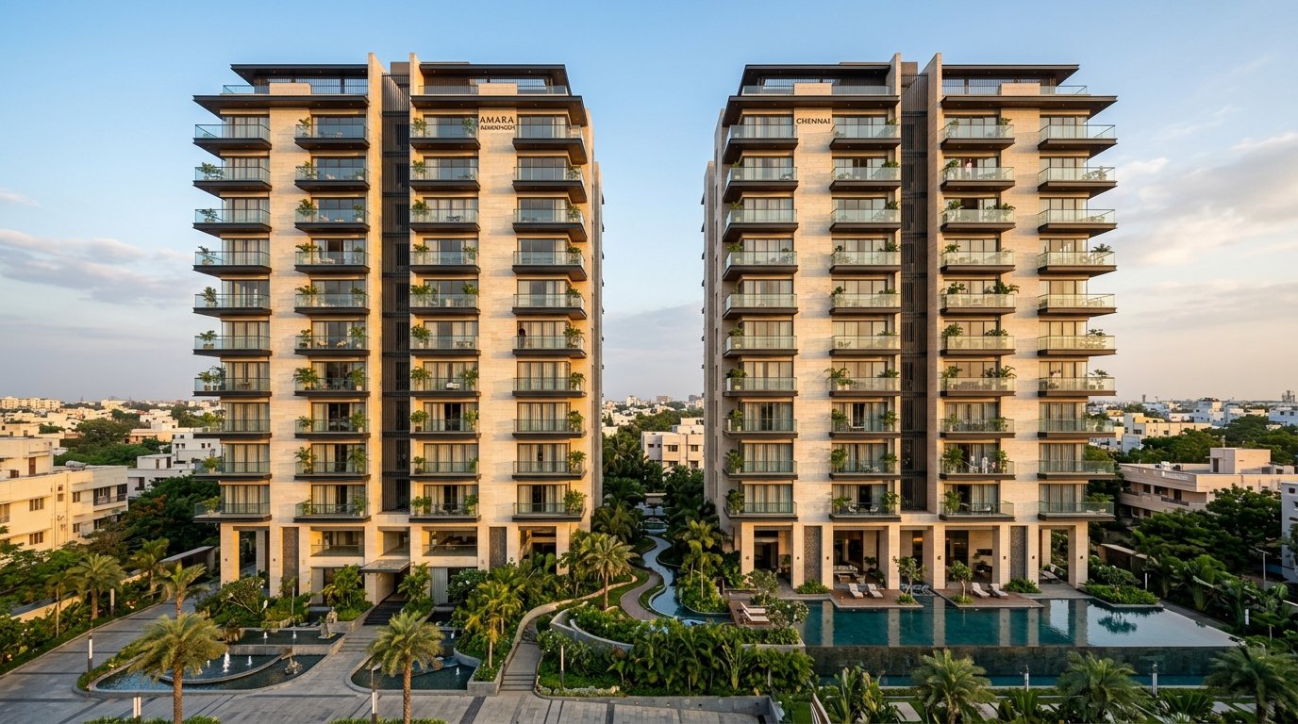
Prestige Pallavaram Gardens Luxury High-Rise Towers Elevation, Olympic Pool & 63,000 Sq Ft Clubhouse
Architectural Elevation • 21.84 Acres • 13 Towers (2B+G+14) • 2,069 Units
View Plans & Virtual Tour
Starting Price ₹1.21 Cr* Onwards
Residences 2, 3 & 4 BHK
Possession Dec 2029 Phased
13 High-Rise Towers (2B+G+14)
2,069 Luxury Units
63,000 Sq. Ft. Standalone Club
TNRERA: TN/35/Building/0224/2025
21.84 Acres
Integrated Master Township
14 Blocks
13 Towers + 1 Club
2B+G+14 Floors
Tower Structure Rise
2,069 Units
2, 3 & 4 BHK Typologies
63,000 Sq. Ft.
Grand Luxury Clubhouse
Dec 2029
RERA Possession Date
Township Architecture & Density

Prestige Pallavaram Gardens Project Snapshot

Essential structural, density, and configuration metrics every homebuyer and investor needs to know before selecting their ideal unit.

Towers & Blocks
13 Towers + 1 Club
(Total 14 Blocks)

Comprising 13 high-rise residential towers and 1 standalone signature clubhouse pavilion, master-planned with generous inter-tower ventilation corridors.

Tower Structure & Rise
2B + G + 14 Floors
(17 Total Structural Levels)

Engineered with 2 subterranean parking basements, welcoming double-height ground arrival lobbies, and 14 premium residential floors providing unhindered scenic city vistas.

Community Inventory
2,069 Luxury Units
(2, 3 & 4 BHK Typologies)

A premium gated community of 2,069 residential apartments, thoughtfully distributed across towers to maintain peaceful low-density floor clusters.

Land Parcel & Greenery
21.84 Acres
(Over 80% Open Green Space)

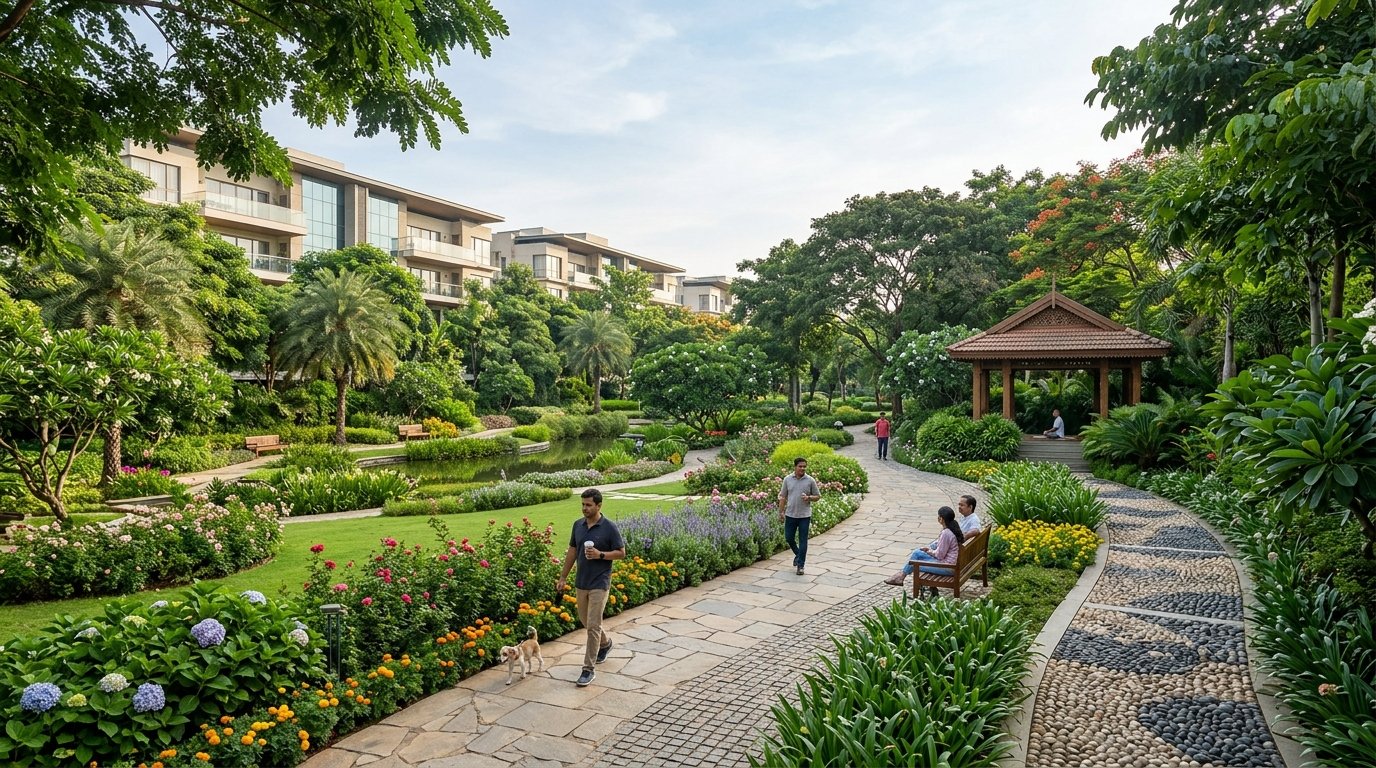
Sprawling ~22-acre gated township on the 200 Ft Radial Road featuring central botanical parklands, reflexology trails, and vehicle-free podium walkways.

Super Built-Up Area (SBA)
1,001 - 2,735 Sq. Ft.
(Spacious Layouts)

2 BHK (1,001 - 1,245 sq.ft.), 3 BHK Comfort (1,520 - 1,650 sq.ft.), 3 BHK Grand (1,810 - 1,980 sq.ft.), and 4 BHK Presidential (2,450 - 2,735 sq.ft.).

Recreation & Club
~63,000 Sq. Ft. Club
(4-Level Lifestyle Hub)

Features Olympic-length infinity swimming pool, indoor sports arena, squash courts, gymnasium, spa, and grand community celebration banquet halls.

Parking & Elevators
2-Level Basement Parking
(With EV Charging Bays)

Covered multi-tier basement parking keeping surface areas 100% pedestrian-safe. High-speed passenger lifts and dedicated stretcher elevators in each tower block.

Statutory Sanctions
RERA Registered
(TN/35/Building/0224/2025)

Approved by CMDA and TNRERA. Phased tower handovers commencing December 2029. Pre-approved for home loans by SBI, HDFC, ICICI, and Axis Bank.
Request Official Tower Allocation & Floor-Rise Blueprint

Download the comprehensive block-wise floor distribution plan, showing unit positions, corner facing units, elevator lobbies, and floor-rise cost schedules.

Verified Transparent Financials

Prestige Pallavaram Gardens Price List Breakup

Explore all-inclusive starting prices, unit super built-up areas (SBA), and customized launch payment plans. Request complete cost sheet for floor-rise and parking breakups.

Unit Configuration Super Built-Up Area (SBA) Launch Starting Price Action
2 BHK Smart Residence 2 Bed + 2 Bath + Utility Balcony 1,001 - 1,120 Sq. Ft. ₹1.21 Cr* ₹1.21 - ₹1.35 Cr (Plus Taxes & Reg.)
2 BHK Premium Comfort 2 Bed + 2 Bath + Foyer & Deck 1,180 - 1,245 Sq. Ft. ₹1.45 Cr* ₹1.45 - ₹1.54 Cr (Early Bird Offer)
3 BHK Comfort Residence 3 Bed + 2 Bath + Living Balcony + Kitchen Yard 1,520 - 1,650 Sq. Ft. ₹1.85 Cr* ₹1.85 - ₹2.05 Cr (Garden & Pool Facing)
3 BHK Grand Suite 3 Bed + 3 Bath + Maid's Toilet + Double Balcony 1,810 - 1,980 Sq. Ft. ₹2.38 Cr* ₹2.38 - ₹2.58 Cr (Corner Tower View)
4 BHK Presidential Residence 4 Bed + 4 Bath + Powder Room + Servant Room 2,450 - 2,735 Sq. Ft. ₹3.30 Cr* ₹3.30 - ₹3.75 Cr (Signature Penthouse Specs)
*Note: Prices mentioned are indicative base launch rates. Govt charges, GST, registration, floor-rise & clubhouse corpus are additional. Flexible 10:90 & Construction-Linked Payment Plans Active

Home Loan EMI & Global Currency Calculator

Calculate your estimated monthly installment with live bank interest rates & instant NRI currency conversion.

Currency:
Quick Presets:
Loan Amount (80% Standard Financing) ₹96.00 Lakhs
₹50 Lakhs ₹1.50 Cr ₹3.00 Cr
Interest Rate (% p.a.) 8.40%
7.50% (Concessional) 8.40% (SBI/HDFC Benchmark) 11.00%
Loan Tenure (Years) 20 Years
5 Years 15 Years 30 Years (Max Tenure)
Estimated Monthly Payment (EMI)
₹82,680
≈ $990 USD / month
Principal Amount: ₹96,00,000
Total Interest Payable: ₹1,02,43,200
Total Payment: ₹1,98,43,200
Indicative Down Payment: ₹25,00,000 (20%)
Pre-Approved By: SBI HDFC Bank ICICI Bank Axis Bank LIC HFL
Architectural Layouts

Download Official Floor Plans & Brochure PDF

Vastu-compliant architectural layouts designed with zero dead space, cross-ventilation corridors, and spacious viewing balconies overlooking 22 acres of lush landscaping.

RERA Approved LIVING / DINING 12'0" x 21'6" MASTER BEDROOM 11'6" x 14'0" BEDROOM 2 10'0" x 12'0" KITCHEN 8'0" x 10'6" BALCONY ENTRY

2 BHK Luxury Residence

SBA: 1,001 - 1,245 Sq. Ft. Carpet: 712 - 860 Sq. Ft. East / North Facing

Optimized for young professionals and families. Includes spacious living foyer, ensuite master bath, dedicated kitchen utility area, and morning sunlight balcony.

Most Popular LIVING & DINING 14'0" x 24'6" MASTER SUITE 13'0" x 16'0" + Bath BEDROOM 2 11'0" x 13'0" BEDROOM 3 10'6" x 12'6" KITCHEN / UTIL 9'0" x 12'0" WIDE VIEWING DECK

3 BHK Comfort & Grand

SBA: 1,520 - 1,980 Sq. Ft. Carpet: 1,065 - 1,390 Sq. Ft. Corner Unit / Vastu

Generous layout featuring 3 executive bedrooms, 3 bathrooms, sprawling 6-seater dining zone, extended covered terrace deck, and private maid facility in grand variants.

Signature Suites GRAND SALON / DINING 16'0" x 28'0" (Panoramic) PRESIDENTIAL MASTER 14'6" x 18'0" + Walk-in BED 2 BED 3 BED 4 CHEF KITCHEN WRAPAROUND SKY DECK

4 BHK Signature Presidential

SBA: 2,450 - 2,735 Sq. Ft. Carpet: 1,720 - 1,980 Sq. Ft. Exclusive Floor Rise

Ultra-luxury presidential suites offering 4 king-sized suites with ensuite bathrooms, master walk-in dresser, dedicated powder room, helper quarters, and wraparound sunset balcony.

21.84 Acres Master Layout CENTRAL BOTANICAL PARK 80%+ OPEN GREENERY TOWERS 1-3 2B+G+14 TOWERS 4-6 2B+G+14 TOWERS 7-9 2B+G+14 TOWERS 10-13 2B+G+14 BLOCK 14: ~63,000 SQ. FT. CLUB OLYMPIC POOL & SPORTS ARENA

21.84 Acres Master Township Plan

14 Total Blocks 2B+G+14 Floors 2,069 Luxury Units 80% Open Green Space

Comprehensive master layout showcasing the 21.84-acre integrated development: 13 high-rise residential towers (2B+G+14 floors), 2,069 apartments, central ~63,000 sq. ft. clubhouse pavilion, vehicular-free surface zones, and multi-tier sports courts.

Strategic Radial Road Address

Location Advantage & Connectivity Map

Situated directly along the 200 Feet Pallavaram-Thoraipakkam Radial Road, offering seamless transit between GST Road, Chennai Airport, and the Old Mahabalipuram Road (OMR) IT corridor.

Pallavaram-Thoraipakkam Radial Road Strategic Growth Corridor

The 200 Feet Radial Road is South Chennai’s most sought-after growth expressway. With the upcoming Keelkattalai Metro Station just 3 km (5 mins via signal-free flyovers) away, residents enjoy rapid transit across tech corridors, premier healthcare hospitals, and esteemed international schools.

🚇
Upcoming Keelkattalai Metro (Phase 2) Direct transit connectivity to Central Chennai, Madhavaram & Sholinganallur.
3 Km / 5 Mins
✈️
Chennai International Airport (MAA) Direct airport transit via Pallavaram Flyover & GST Road corridor.
5.5 Km / 10-12 Mins
🏢
Embassy Splendid TechZone & Ascendas IT Parks Immediate walk-in tech hub hosting Amazon, Cognizant, DXC Technology & 80,000+ professionals.
0.1 Km / 2 Mins Walk
🏥
Dr. Kamakshi Memorial Hospital & Tertiary Care Multi-specialty tertiary care hospital reachable via direct straight-line radial corridor.
5.2 Km / 8-10 Mins
200 FT PALLAVARAM - THORAIPAKKAM RADIAL ROAD GST ROAD / AIRPORT (15 MINS) OMR IT EXPRESSWAY (12 MINS) UPCOMING METRO LINE CORRIDOR 5 (KEELKATTALAI METRO - 3 KM / 5 MINS) PRESTIGE PALLAVARAM GARDENS SITE Embassy TechZone Kamakshi Hospital
Hyper-Local Connectivity Hub

Strategic Micro-Market Access & Commute Matrix

Prestige Pallavaram Gardens commands an enviable position at the epicenter of South Chennai’s golden triangle—connecting GST Road, OMR IT Expressway, and the Outer Ring Road.

💼

IT & Business Corridors

  • Embassy Splendid TechZone 0.1 Km / 2 Mins Walk
  • CapitaLand & Featherlite Tech Park 0.8 Km / 2 Mins
  • MEPZ Tambaram & DLF Cybercity 5.5 Km / 10 Mins
  • Chennai One IT SEZ (Radial Rd) 6.8 Km / 10-12 Mins
  • OMR Thoraipakkam & Sholinganallur 9.5 Km / 15-18 Mins
🚇

Transit & Key Nodes

  • Keelkattalai Metro (Phase 2) 3 Km / 5 Mins
  • Pallavaram Station & GST Road 3.5 Km / 7 Mins
  • Chennai Int'l Airport (MAA) 5.5 Km / 10-12 Mins
  • Velachery MRTS & Phoenix Mall 8.5 Km / 16 Mins
  • Medavakkam & Madipakkam Junction 4.8 Km / 8 Mins
🏥

Schools & Super-Specialty Hospitals

  • Dr. Kamakshi Memorial Hospital 5.2 Km / 8-10 Mins
  • Kauvery Hospital 4.0 Km / 7 Mins
  • San Academy CBSE School 3.2 Km / 6 Mins
  • Vels University & Vels Global School 3.8 Km / 7 Mins
  • Jerusalem College of Engineering 4.2 Km / 8 Mins

🚀 CMRL Metro Phase 2 (Corridor 5) Value Multiplier

The upcoming Keelkattalai Metro Interchange on Corridor 5 (Madhavaram to Sholinganallur via CMBT & Keelkattalai) is located just 3 km (5 mins drive via the Radial Road flyovers) from the development. Property corridors with rapid direct metro access historically witness a 25% to 35% capital appreciation spike prior to commercial operation.

NRI Investment Advisory & Repatriation Desk

Exclusive NRI Investor Desk for Prestige Pallavaram Gardens

Tailored real estate advisory for Non-Resident Indians & OCIs across USA, UAE, UK, Singapore, Australia, and Canada. Experience hassle-free virtual acquisition, 100% legal FEMA compliance, and professional tenant management.

⚖️

FEMA & RBI Compliance

100% transparent transactions adhering to RBI Master Directions. Seamless inward remittances via NRE, NRO, or FCNR bank accounts with legal repatriation assistance.

🎥

Zero-Travel Virtual Site Visits

Live 4K HD video walkthroughs of construction progress, 3D floor plan orientation, interactive sunlight analysis, and drone elevation views for overseas families.

📈

High Rental Yields & IT Demand

Direct adjacency to Embassy Splendid TechZone and OMR tech parks delivers a built-in tenant base of high-income corporate executives, targeting 4.5% - 5.5% gross yields.

🛡️

End-to-End Asset Care

Elite Realtors provides comprehensive post-possession assistance: Power of Attorney (PoA) guidance, digital builder documentation, interior handovers, and tenant placement.

🌍 Global Time-Zone Synchronized Support:
🇺🇸 USA / Canada: PST & EST Desks 🇦🇪 Middle East: UAE & GCC GST 🇬🇧 UK / Europe: GMT & BST 🇸🇬 Singapore / APAC: SGT & AEST
Signature Lifestyle Indulgences

~63,000 Sq. Ft. Luxury Clubhouse & World-Class Amenities

Curated for fitness, celebration, and restorative relaxation. Experience over 40+ premier sporting facilities, landscaped leisure decks, and private entertainment lounges.

The Grand Presidential Club

Spread over 63,000 sq. ft. of climate-controlled luxury with an Olympic-length infinity swimming pool, indoor sports pavilions, luxury banquet suites, and a dedicated wellness spa.

🏊‍♂️

Olympic Swimming Pool

Temperature-regulated lap pool with heated kids splash zone and sun loungers.

🏸

Badminton & Squash Arena

4 wooden-floored indoor badminton courts and international regulation squash courts.

🏋️

State-of-the-Art Gymnasium

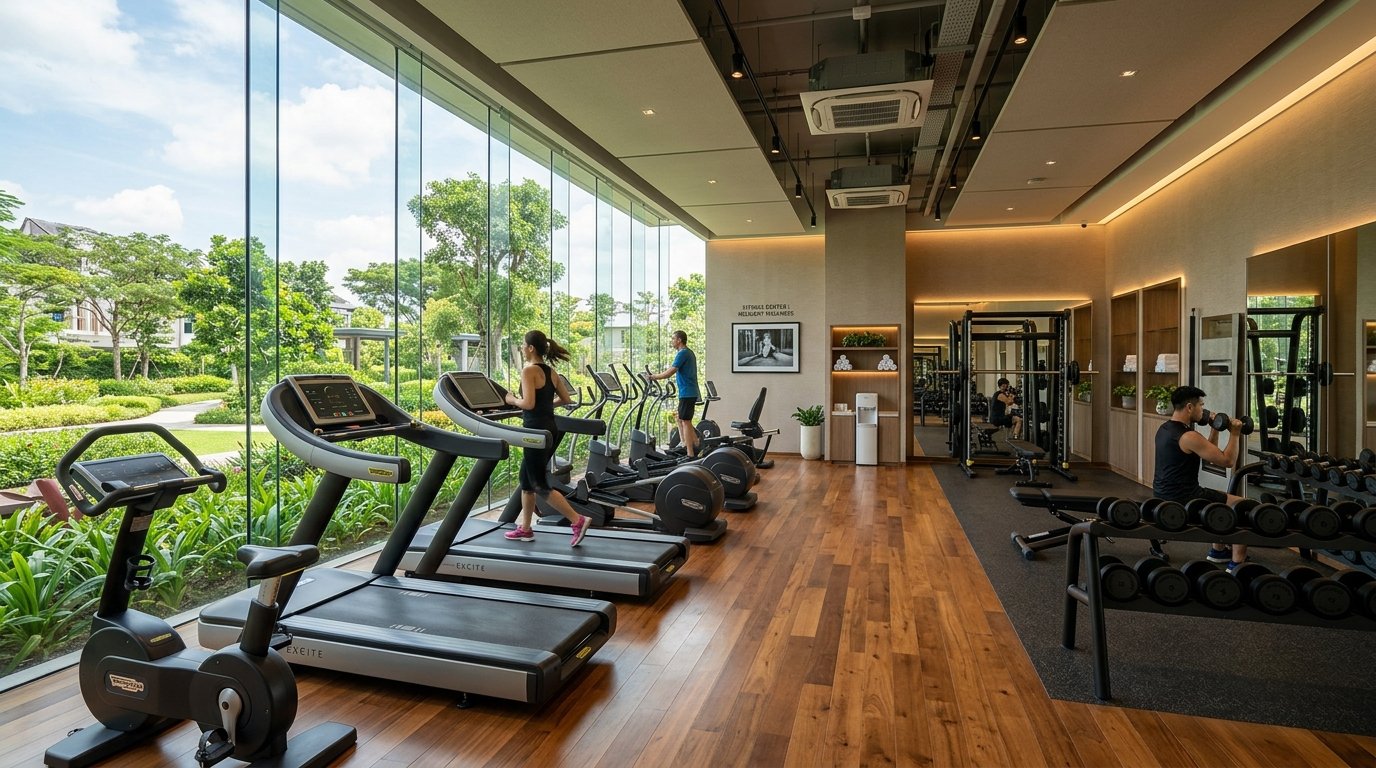
TechnoGym fitted strength machines, cardio stations, and dedicated yoga studio.

🎉

Double-Height Banquet Hall

Grand party venue with pre-function lawn accommodating 300+ guests.

🎬

Private Mini-Theatre

Acoustically treated private screening cinema with Dolby Atmos surround sound.

🌳

Jogging & Cycling Tracks

2.2 km continuous vehicle-free rubberized fitness trails wrapping around the township.

🎾

Floodlit Tennis & Basketball

Professional outdoor multi-sports courts equipped for evening matches.

🛡️

5-Tier Integrated Security

24x7 RFID boom barriers, biometric lobby access, and 300+ AI surveillance cameras.

38+ Years of Unmatched Trust

Prestige Group Builder Credentials & Track Record

Prestige Group is India’s foremost real estate conglomerate, celebrated for delivering high-quality architectural landmarks with timely handovers and transparent governance.

280+
Completed Landmark Projects
170M+
Sq. Ft. Total Area Delivered
CRISIL DA1
Highest Developer Credit Rating
38+ Years
Unblemished Industry Leadership
Answers to Common Organic Searches

Frequently Asked Questions (FAQ) – RERA & Possession Details

Verified information addressing micro-intent search queries regarding Prestige Pallavaram Gardens, RERA compliance, price breakups, and developer warranties.

The verified RERA-committed possession date for Prestige Pallavaram Gardens is December 2029. Construction has commenced with phase-wise basement excavation and structural framing, and initial tower handovers will be offered from mid-2029 for interior fit-outs.

The project is developed by Prestige Estates Projects Limited (Prestige Group), one of India's premier developers with over 38 years of experience. Prestige has successfully developed over 280+ residential and commercial landmarks spanning 170+ million sq. ft., holding the esteemed CRISIL DA1 developer rating for quality and delivery precision.

Prestige Pallavaram Gardens spans a prime 21.84-acre (~22 Acres) master development comprising 14 total blocks: 13 high-rise residential towers and 1 standalone signature clubhouse pavilion (~63,000 sq. ft.). Each residential tower features 2 Basements + Ground + 14 Upper Floors (2B+G+14 Floors), housing a total of 2,069 luxury apartments across 2 BHK (1,001 - 1,245 sq. ft.), 3 BHK (1,520 - 1,980 sq. ft.), and 4 BHK Presidential (2,450 - 2,735 sq. ft.) typologies with over 80% open landscaped greenery.

The project is registered with the Tamil Nadu Real Estate Regulatory Authority under Project RERA Registration Number: TN/35/Building/0224/2025. All statutory approvals from CMDA, local civic bodies, and fire safety authorities have been duly verified.

Yes, Elite Realtors is the official registered channel partner (Agent RERA Registration No: TN/Agent/0069/2021 dated 23.03.2021) for Prestige Pallavaram Gardens (Project RERA: TN/35/Building/0224/2025). Elite Realtors facilitates direct access to newly launched Phase 1 inventories, floor plan layout packs, verified developer cost sheets, and assisted site visits at zero brokerage cost to buyers.

Official launch price sheets start from ₹1.21 Cr* onwards for 2 BHK units, ₹1.85 Cr* onwards for 3 BHK units, and ₹3.30 Cr* onwards for 4 BHK presidential suites. Attractive launch-phase 10:90 milestone payment plans are currently available for limited units.

The upcoming Keelkattalai Metro Station (Corridor 5 of CMRL Phase 2) is located approximately 3 km away (approx. 5 minutes drive via the 200 Feet Radial Road flyovers). Chennai International Airport is located just 5.5 km away (approx. 10 to 12 minutes drive via the Pallavaram Flyover and GST Road).

Yes, Non-Resident Indians (NRIs) and Overseas Citizens of India (OCIs) can freely purchase residential property in India under Reserve Bank of India (RBI) and Foreign Exchange Management Act (FEMA) regulations without any special regulatory approvals. Remittances can be executed smoothly through standard banking channels from NRE, NRO, or FCNR accounts. Full capital repatriation of property sales proceeds is legally permitted under standard FEMA provisions, and Elite Realtors provides complete tax and repatriation documentation support.

The Pallavaram-Thoraipakkam 200 Ft Radial Road is South Chennai's fastest-appreciating tech corridor. With over 150,000 IT professionals employed along the radial stretch at Embassy Splendid TechZone, Chennai One SEZ, and Thorapakkam OMR, luxury 2 & 3 BHK units command robust 4.2% to 5.5% annual rental yields. With the upcoming CMRL Metro Phase 2 interchange opening at Keelkattalai, conservative capital appreciation is projected at 25% - 35% before project completion in 2029.

Elite Realtors offers a dedicated zero-travel digital desk for NRI homebuyers across the USA, UAE, UK, Singapore, Canada, and Australia. Our specialists coordinate live HD WhatsApp video walkthroughs, 3D floor plan allocation, developer-direct secure payment gateway links, and digital application signing. We also assist with Power of Attorney (PoA) guidance and bank home loan approvals through authorized banking partners.

Prestige Pallavaram Gardens is pre-approved for immediate disbursement by leading nationalized and private lenders including State Bank of India (SBI), HDFC Bank, ICICI Bank, Axis Bank, and LIC HFL. Preferential builder tie-up rates start from 8.40% p.a. Monthly EMIs start around ₹82,680 for an 80% financed 2 BHK unit over a 20-year tenure. Overseas buyers can also access dedicated NRI Home Loan solutions with foreign income repatriation benefits.

The project is strategically positioned adjacent (100 meters / 2 mins walk) to Embassy Splendid TechZone, home to Amazon, Cognizant, DXC Technology, and BNY Mellon. Other corporate work hubs along the Radial Road and GST corridor include CapitaLand Tech Park (0.8 km), MEPZ Special Economic Zone (5.5 km), Chennai One IT SEZ (6.8 km), and the Thoraipakkam OMR IT Expressway (9.5 km).